

More than a cabinet supplier
From the first sketch to the last piece of trim, we can handle as much or as little of your project as you want, anywhere in northeast Indiana.
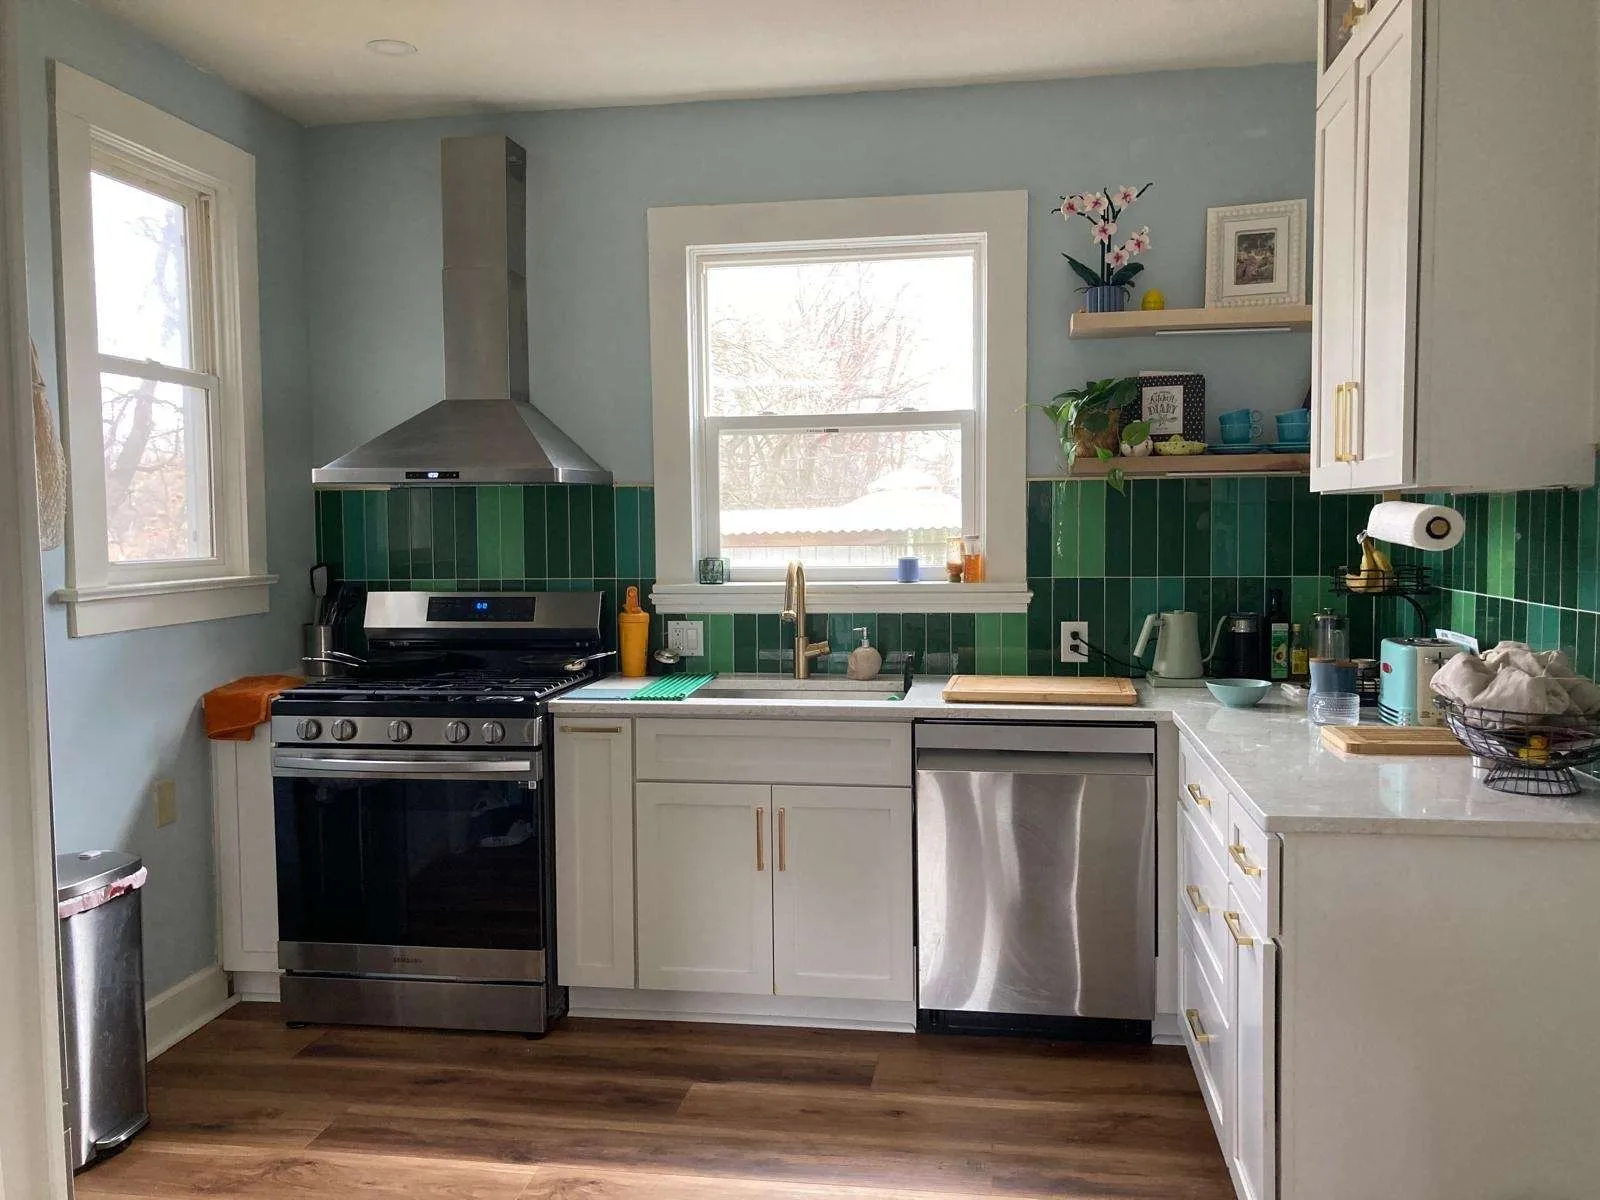
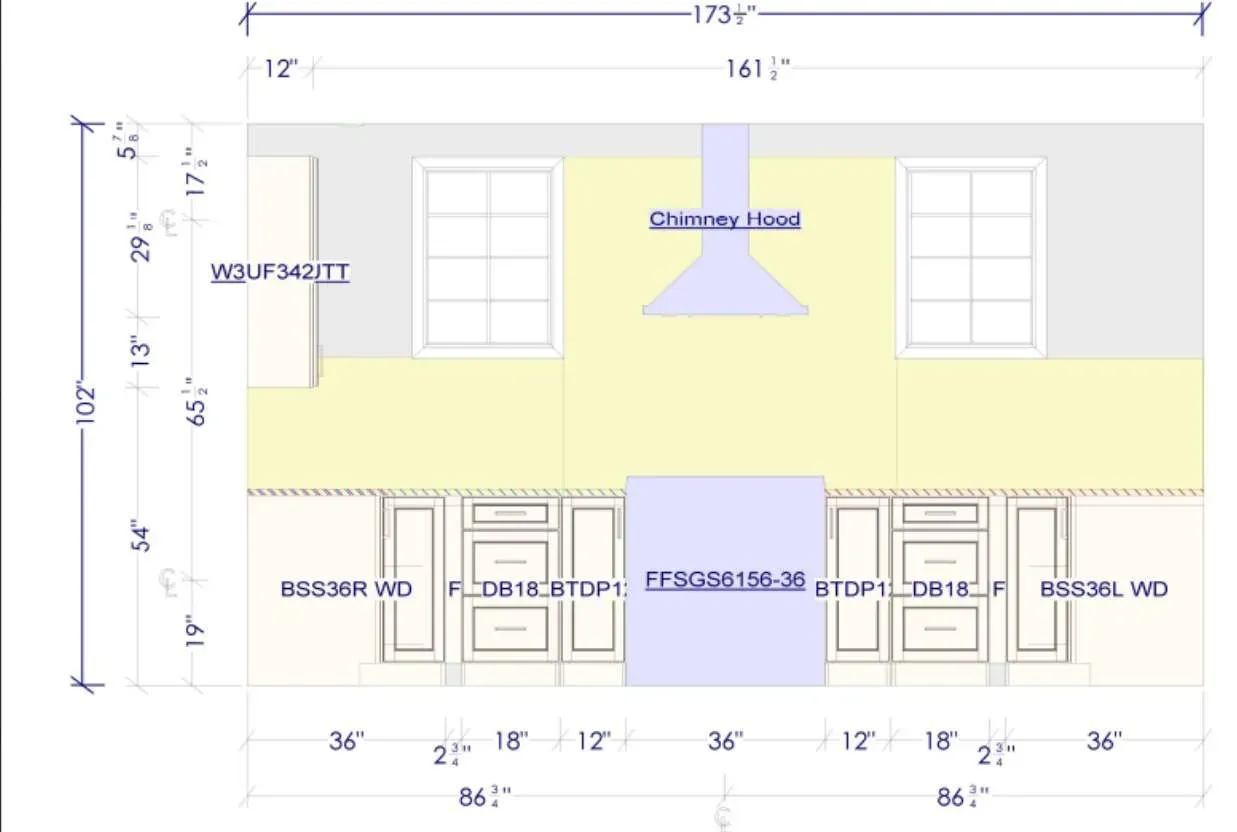
Custom layout and plan #
Bring us your measurements and ideas. Our trained designers plan a complete kitchen layout tailored to your space, usually within about two business days.
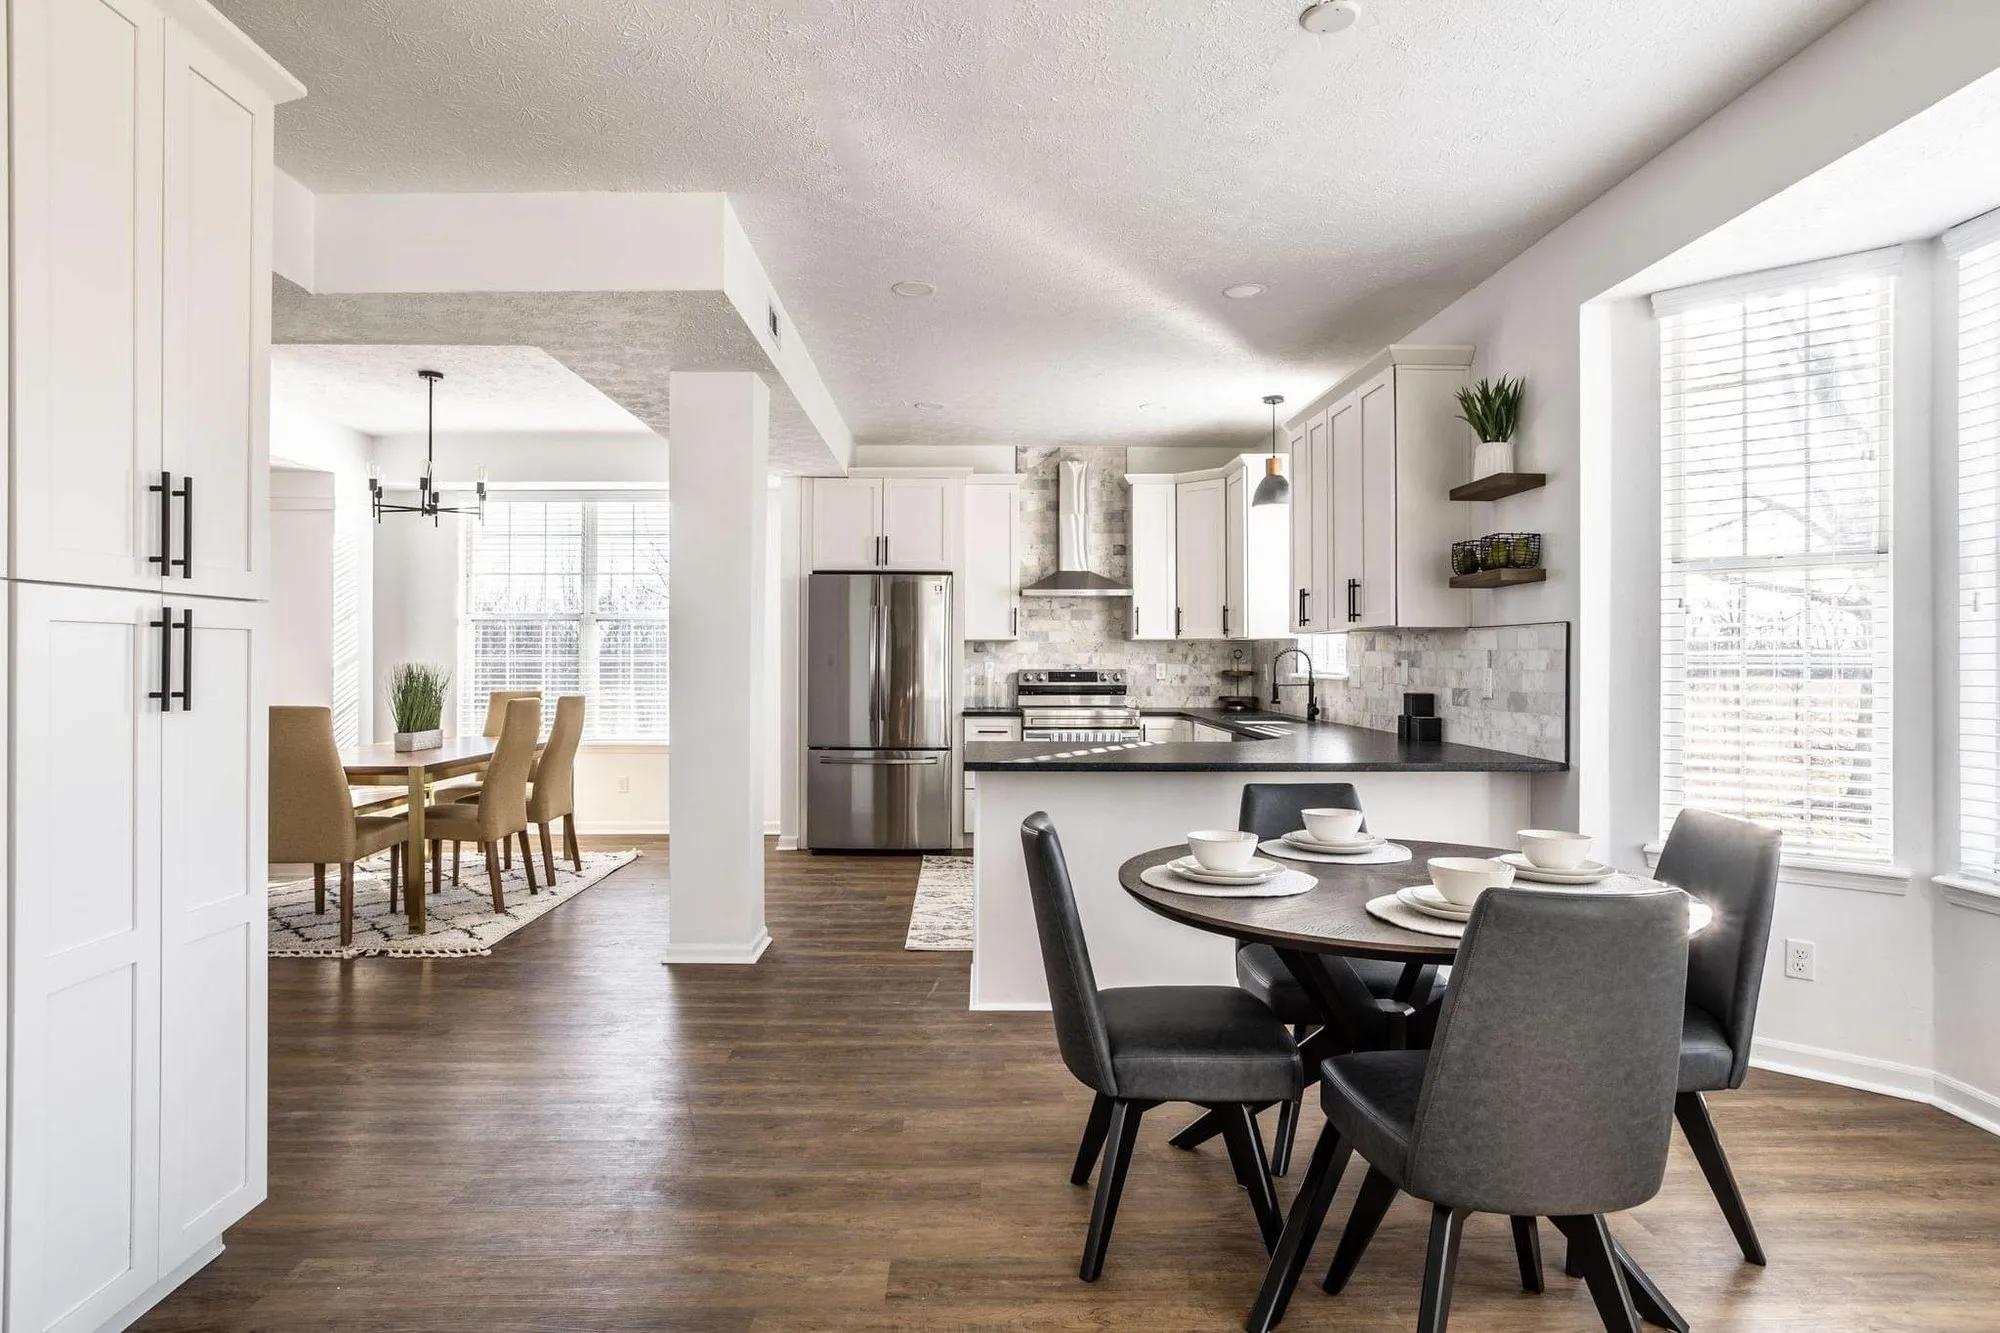
Itemized quote #
You get the exact final cost per item, cabinet by cabinet - no surprises.
Use the Kitchen Estimator to estimate the price of a whole kitchen layout with ease.
Try the Kitchen Estimator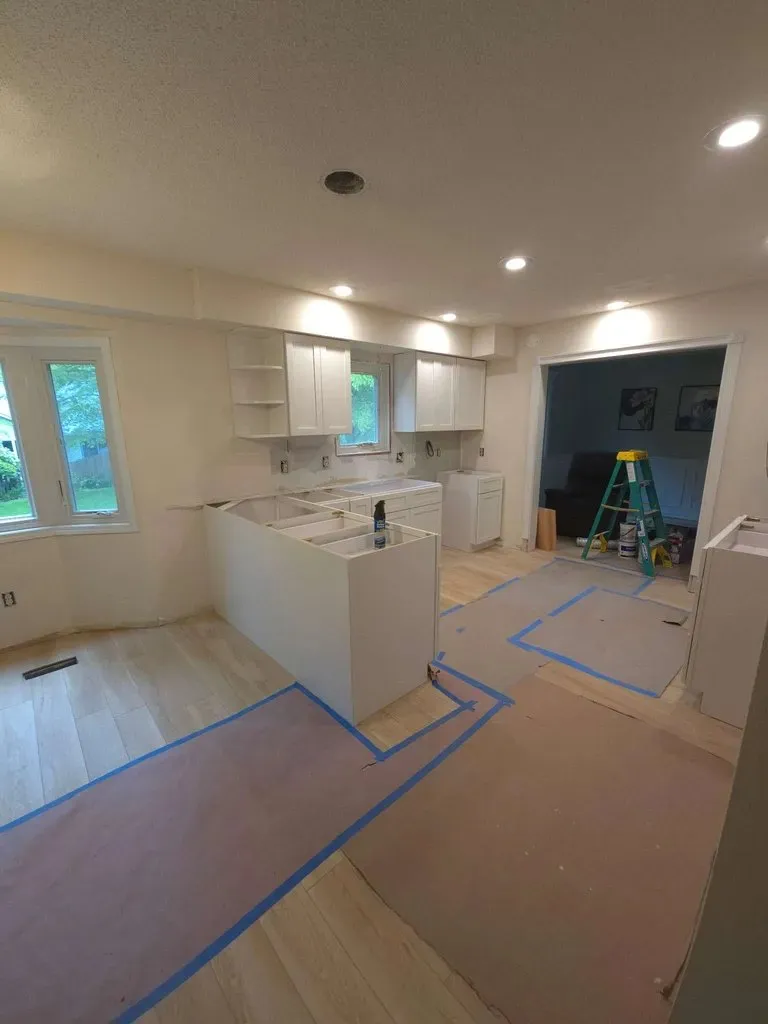
Assembly and install #
Take the flat packs home, or let our crew assemble and professionally install everything, including tear-out of the old kitchen, drywall, and backsplash work.
Where we work #
Our showroom is at 7616 DiSalle Blvd in Fort Wayne, and we design, deliver, and install throughout northeast Indiana:
- Fort Wayne
- New Haven
- Huntertown
- Leo-Cedarville
- Auburn
- Columbia City
- Kendallville
- Bluffton
- Decatur
- Angola
- Warsaw
and the surrounding communities. Delivery is priced by location, so tell us where you are and we will quote it accurately.
Start with a free design consultation #
Tell us about your project and we will price it out, item by item.